
Mon–Fri 8:30–17:00 AEST South Brisbane, QLD
Get Quote
Home›Products›Townhouses

Townhouses

Designed to repeat. Built to scale.
Get a Quote

Scalable living, efficiently delivered.

FrameLab Townhouses apply the efficiency of prefabricated construction to multi-dwelling developments. Our system is designed to repeat — delivering consistent quality across multiple units while maintaining the flexibility for varied facade treatments.

Whether you're developing a small duplex or a larger townhouse complex, our integrated building system reduces construction time, eliminates quality variation, and provides the cost certainty developers need.

Each project benefits from our proven engineering platform, customised to your specific site layout, unit mix, and design requirements.

  • Repeatable design for multi-unit projects
  • Scalable from duplex to large complexes
  • Flexible facade options per unit
  • Developer-friendly cost certainty
  • Fast delivery and on-site assembly
Key Features

Scale without compromise.

Repeatable Design

Once the prototype is approved, every unit is manufactured to the same precise standard.

Scalable System

From 2-unit duplexes to 20+ unit developments, the system scales efficiently.

Flexible Facades

Choose different exterior treatments for each unit to create visual variety.

Developer Friendly

Fixed-price contracts and predictable timelines for confident project financing.

Cost Efficiency

Repetition drives manufacturing efficiency, reducing per-unit costs.

Rapid Delivery

Multiple units can be manufactured simultaneously and installed in days.

What's Included in Every Kit

Featured Projects

Multi-dwelling and large-scale developments.

Prefabricated timber systems scaled up — from overseas residential villa communities to landmark mixed-use public buildings with assembly rates above 80%.

1 / 3 Overseas · Sydney
Residential Villa Community

Sydney Villa Community

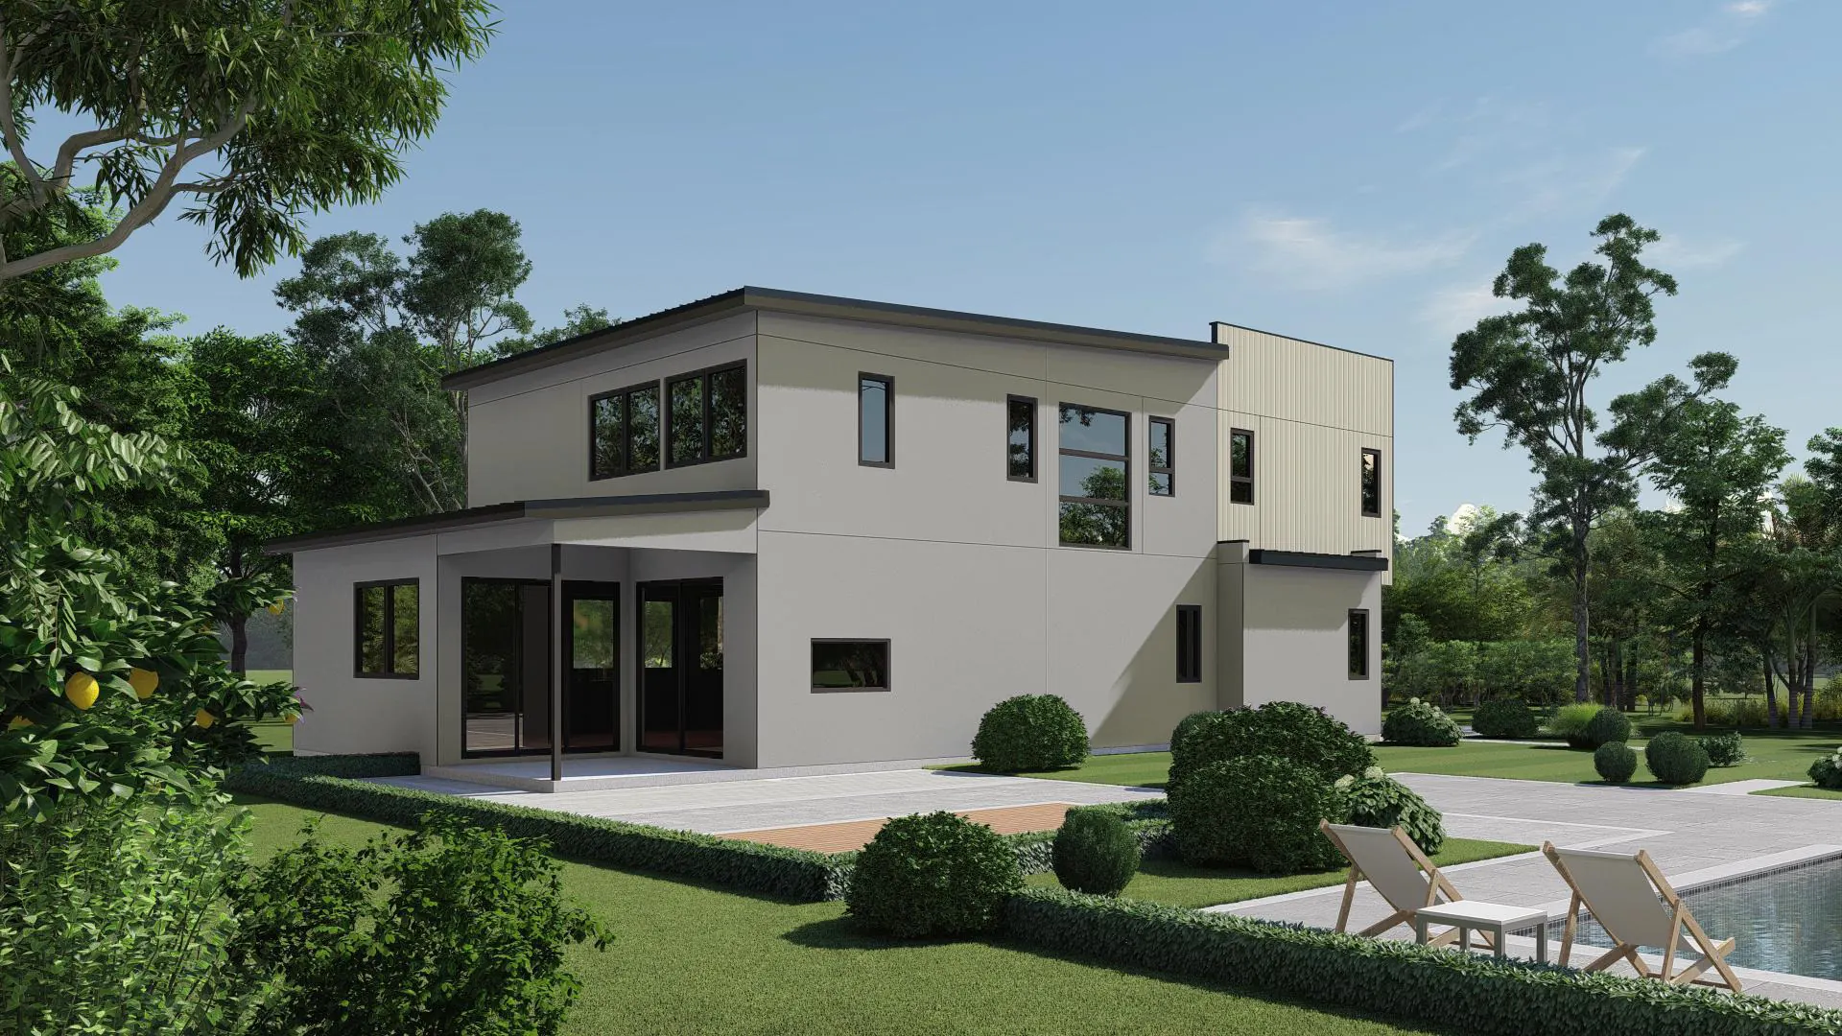
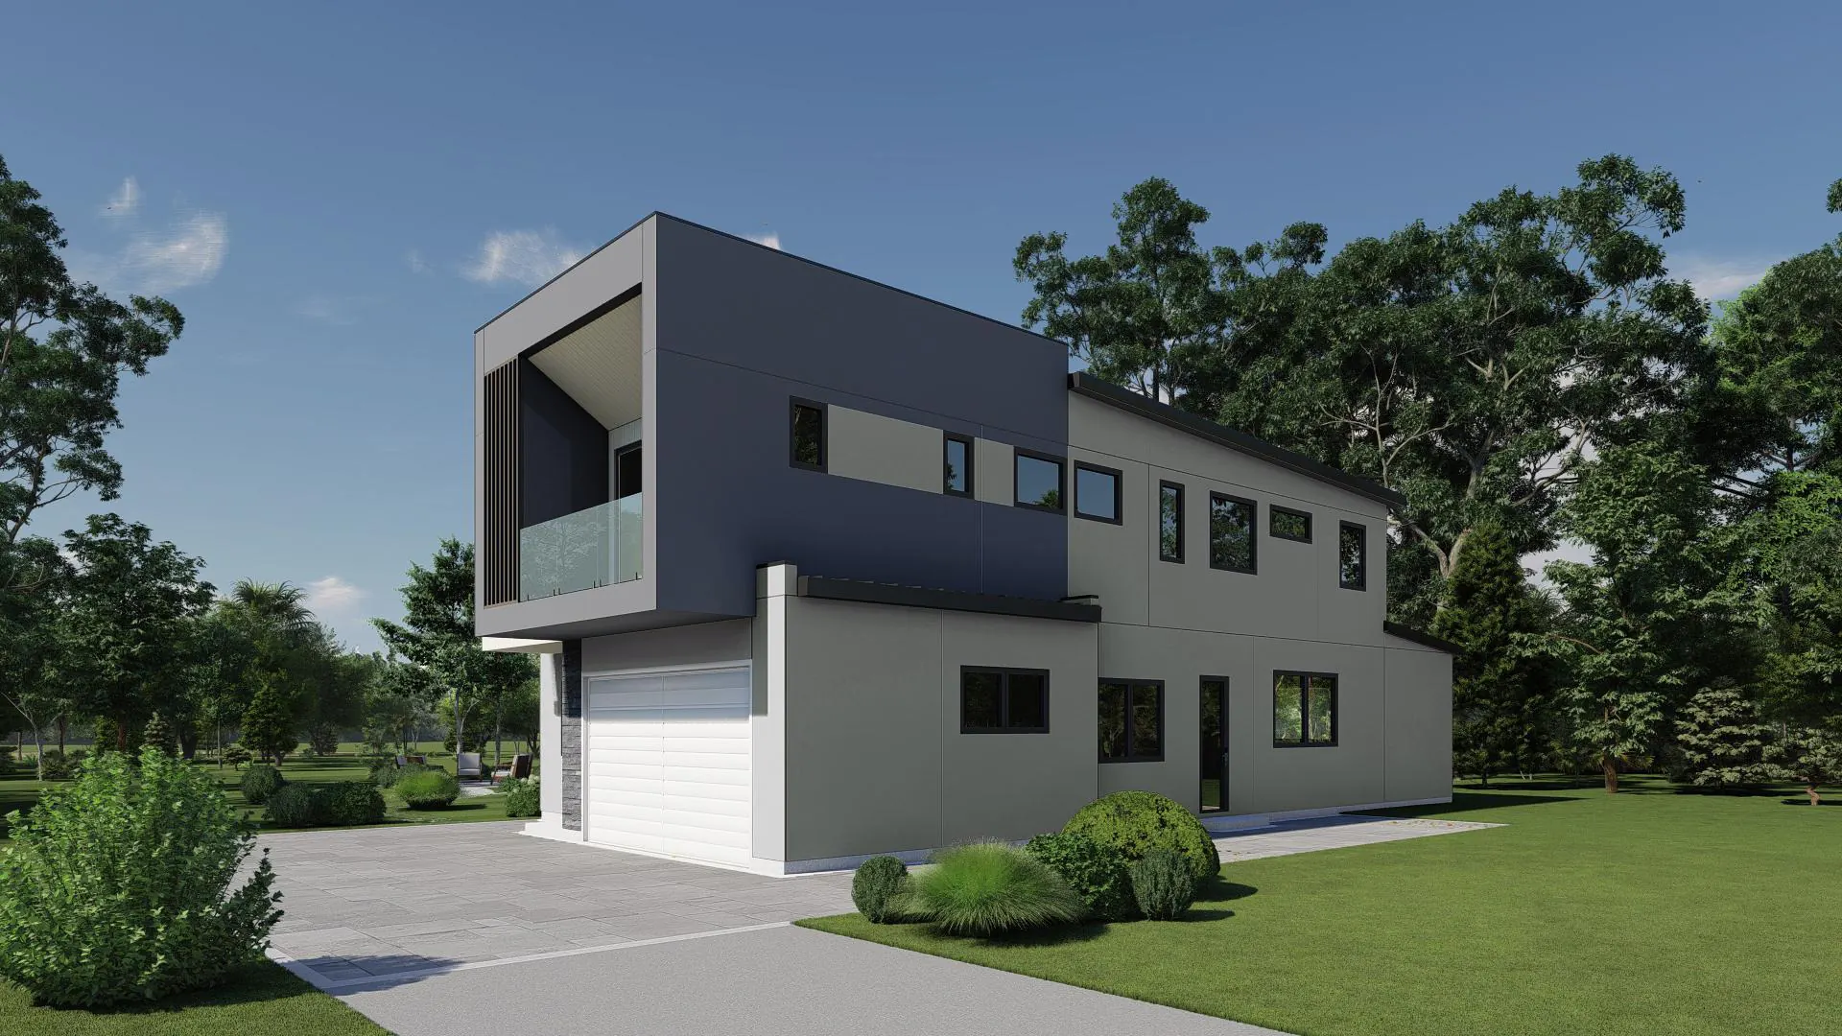
Residential villa community in Sydney, Australia — repeatable prefabricated timber typology delivered at scale for the Australian market.

Location
Sydney, AU
Floor
320 m²
Type
Villa community
View design
1 / 8 Handover Completed
Large-Scale Public Building

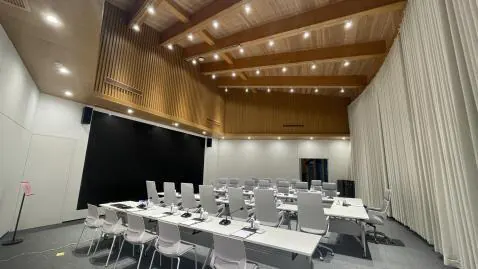
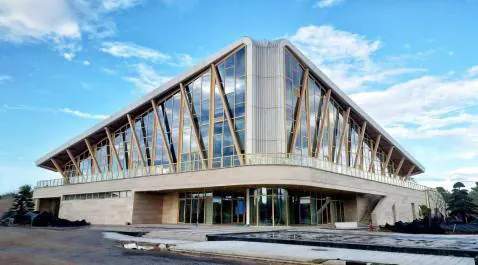
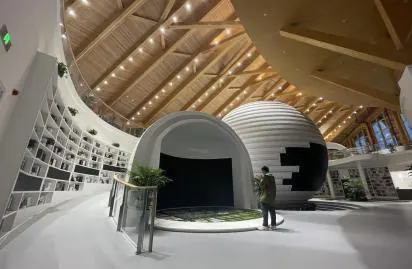
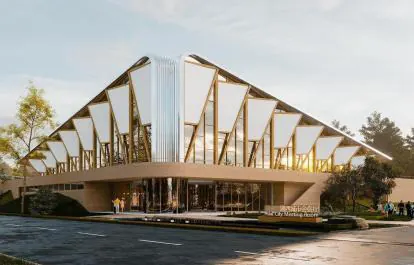
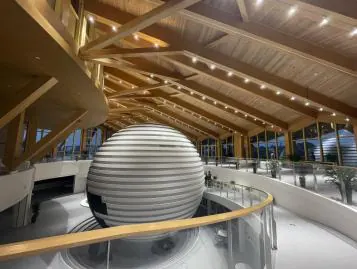
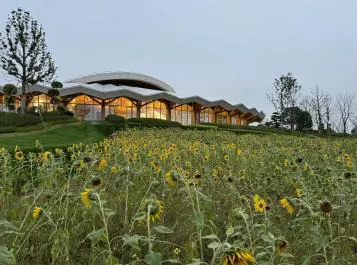
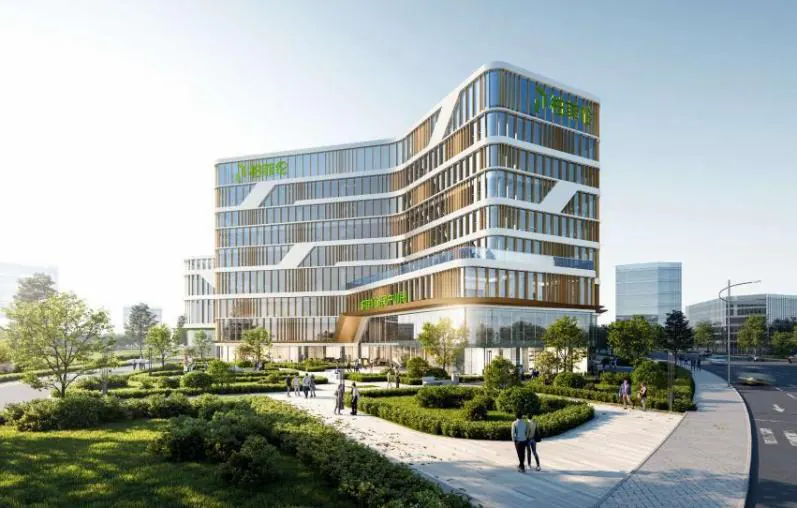
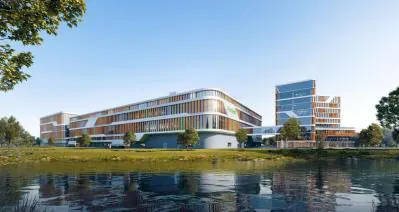
Jinhua Huxi Urban Living Room

9,493 sqm above-ground prefabricated timber public building, 36.1m tall. Assembly rate over 80%, 1-Star Green Building, energy consumption reduced by 50%+, cuts ~2,000 tons CO₂ vs. traditional brick-concrete.

Floor
9,493 m²
Height
36.1 m
Rating
Green 1-Star
Carbon
−2,000 t CO₂
View design

All concept renderings are for illustration purposes only. Actual appearance may vary.

NSWVICQLDSAWA

Planning a multi-dwelling development?

Let's discuss how FrameLab can accelerate your project.

Get Your Free Quote

Fill in the details below and we'll get back to you within 24 hours.

Add project details Optional — it helps us quote properly

Your information is secure and never shared.

Get a Quote Email us