Mon–Fri 8:30–17:00 AEST South Brisbane, QLD
Get Quote
Home›Products›Single & Double Storey Homes

Single & Double Storey Homes

Designed for everyday living. Get a Quote

Homes designed for modern Australian life.

FrameLab's Single and Double Storey Home range offers a curated selection of floor plans and elevations designed for the way Australians actually live.

Each home is prefabricated using our precision engineered timber system, delivering consistent quality, faster construction times, and greater cost certainty compared to traditional building methods.

Whether you're building your first home, upgrading to a larger family residence, or developing an investment property, our standardised home kits arrive fully engineered and documented, ready for your builder to take through approval.

  • Multiple floor plans and facade options
  • Single and double storey configurations
  • Energy-efficient thermal performance
  • Fast on-site assembly
  • Customisable interior finishes
Key Features

Quality living, efficiently delivered.

Multiple Floor Plans

Choose from a range of optimised layouts for single and double storey configurations.

Double Storey Capability

Engineered structural system supports full two-storey construction with no compromise.

Energy Efficient

High-performance insulation and sealed building envelope for lower running costs.

Rapid Construction

Prefabricated components reduce on-site build time by up to 50%.

Consistent Quality

Factory-controlled manufacturing ensures every home meets the same high standard.

Customisable Finishes

Select from a range of interior and exterior finishes to suit your style.

What's Included in Every Kit

Featured Projects

Standard villa series — 10 signature designs.

Curated two-storey timber villa designs from Japanese, German, French, Chinese, Victorian and American traditions. Every plan is prefabricated as a complete kit, ready to ship and assemble on your site.

1 / 2 2 Storey
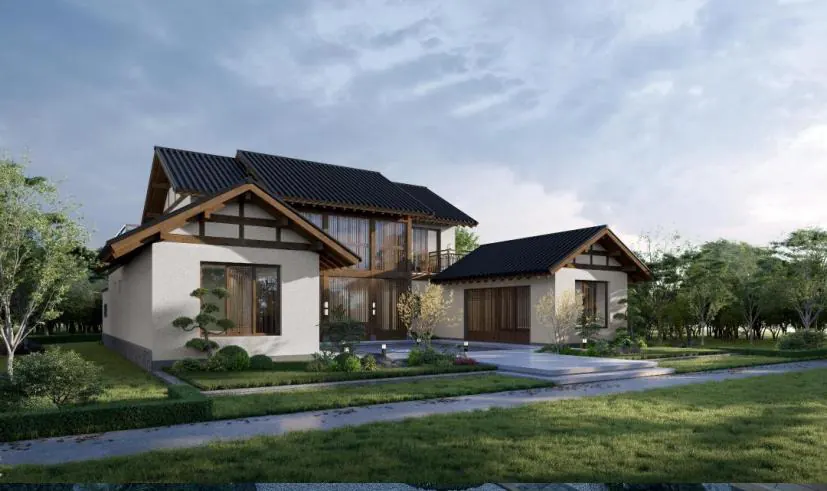
Japanese · Chinese Courtyard

Qiyue Mansion

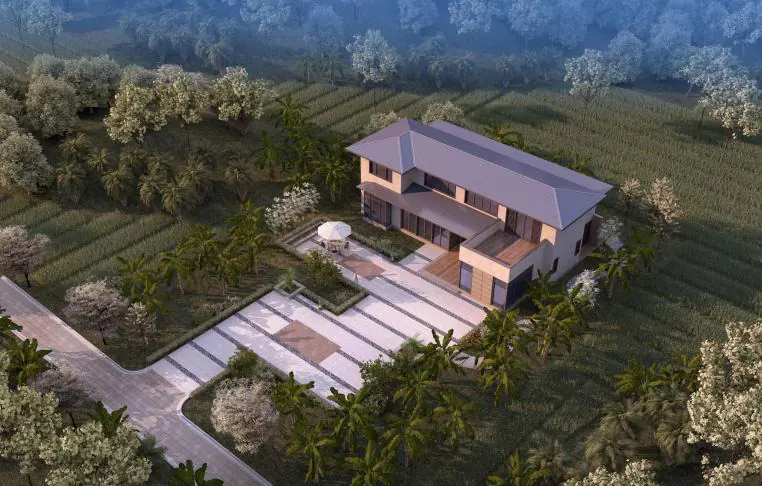
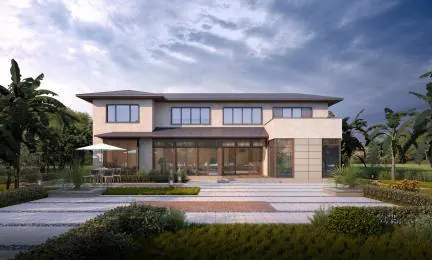
Blends Japanese artistic conception with Chinese courtyard residence essence. Layered stone-style finishes and exquisite linear components create structural beauty.

Land
146 m²
Floor
288 m²
Generations
4
View design
1 / 2 2 Storey
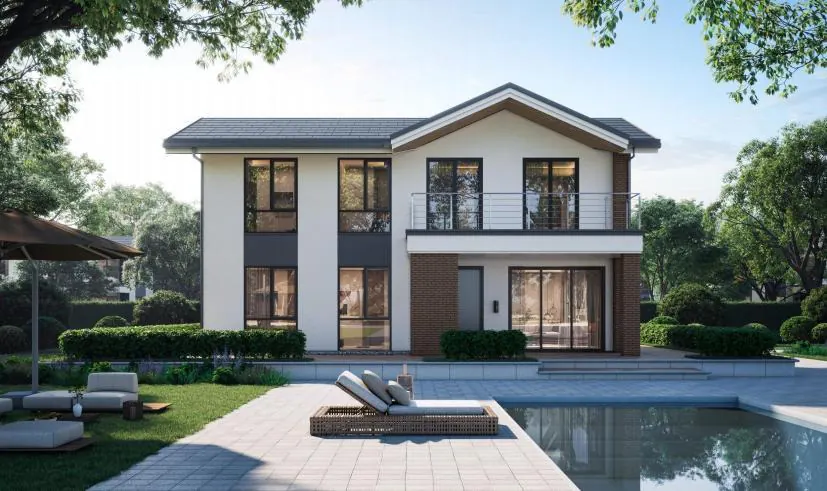
German Classic

Qixi Li

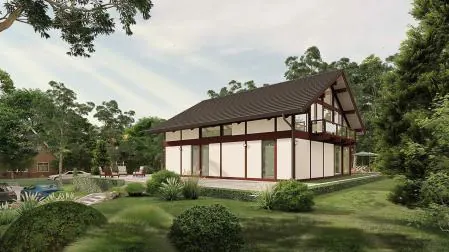
A century of German aesthetics in a landmark rural villa. Diverse finishing techniques and a large overhanging roof embody “small yet exquisite, simple yet noble”.

Land
106 m²
Floor
210 m²
Generations
3
View design
1 / 2 2 Storey
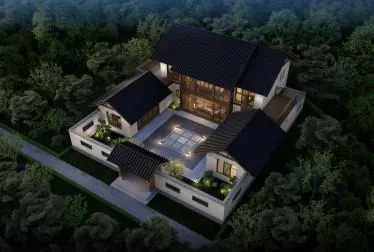
Triple Courtyard

Qiyun Ju

Classic triple-courtyard layout with small lattice windows, balconies and gable roof — a luxurious interpretation of “minimalist elegance”.

Land
171 m²
Floor
295 m²
Generations
4
View design
1 / 2 2 Storey
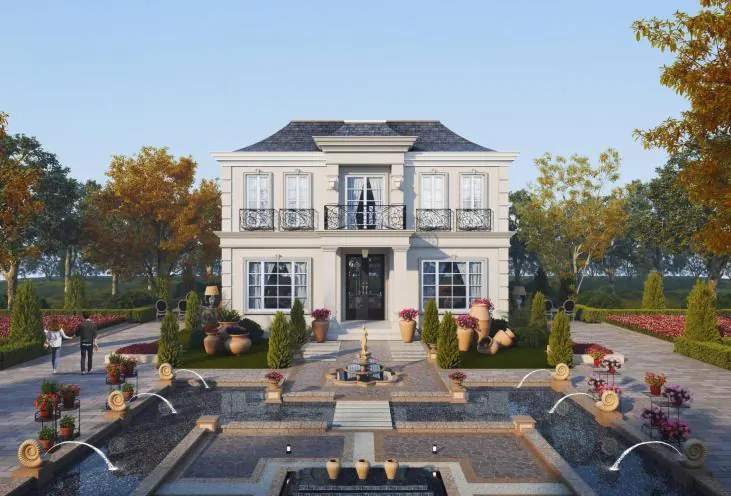
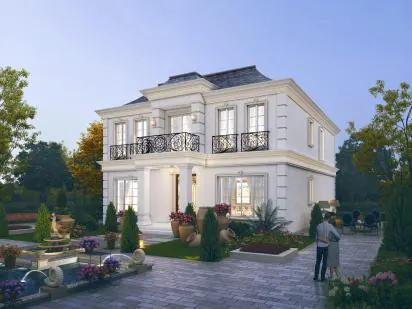
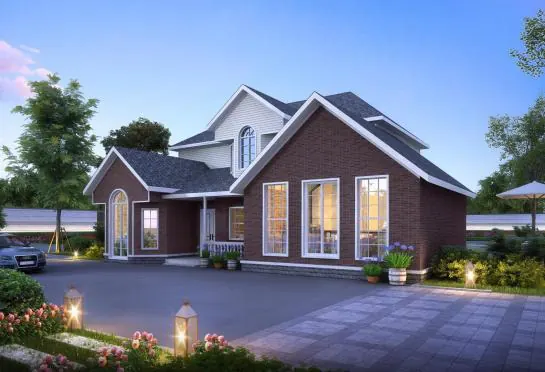
French Romantic

French Rose Garden

Romantic French-style artistic luxury residence with antique stone decoration, Mansard roofs and classical French columns of exquisite craftsmanship.

Land
130 m²
Floor
252 m²
Generations
3
View design
1 / 2 2 Storey
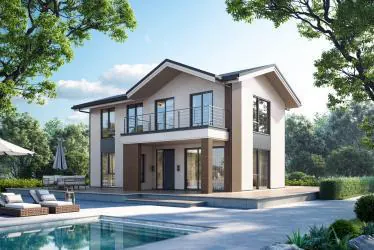
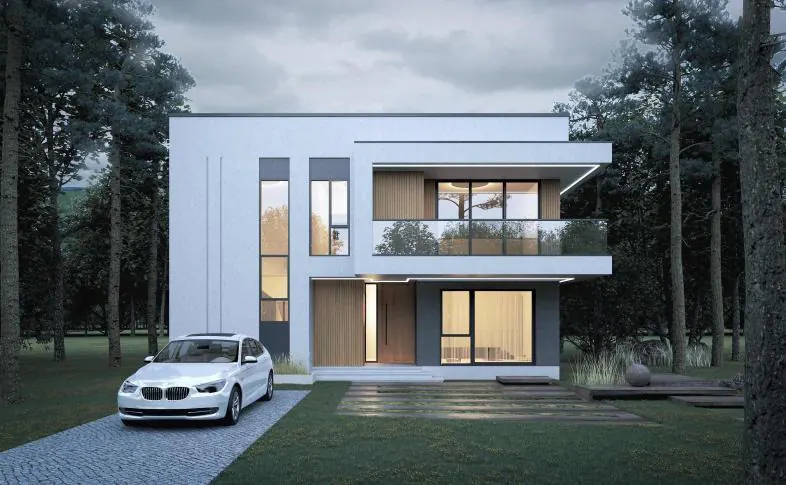
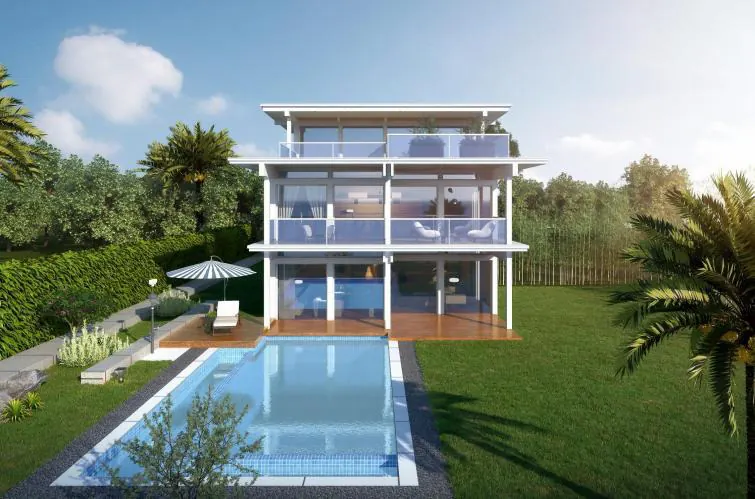
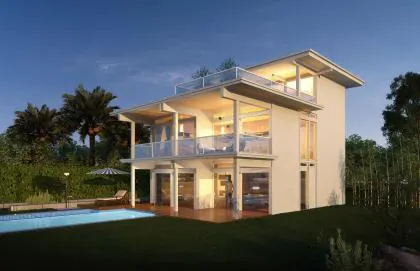
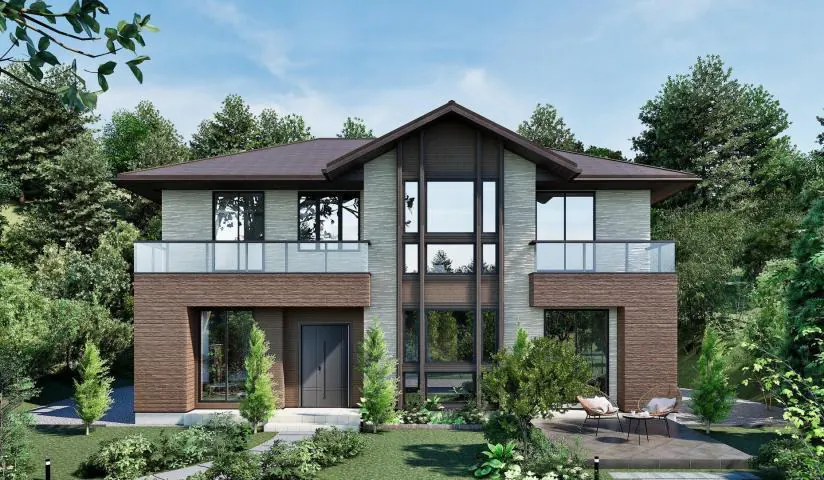
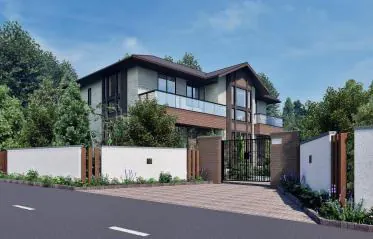
Modern Minimalist

Zhenjing

Simple yet qualitative modern design with semi-overhanging balconies and vertical strip light windows that bring the surrounding scenery into the room.

Land
115 m²
Floor
255 m²
Generations
3
View design
1 / 2 2 Storey
Chinese Tang-Style

Chinese Tang-Style

Interpreting Eastern classics with grand Chinese overhanging eaves and traditional gualuo ornamental wooden hangings — cultural charm meets modern fashion.

Land
200 m²
Floor
340 m²
Generations
3
View design
1 / 2 2 Storey
Modern German · Large

Modern German-Style (Grand)

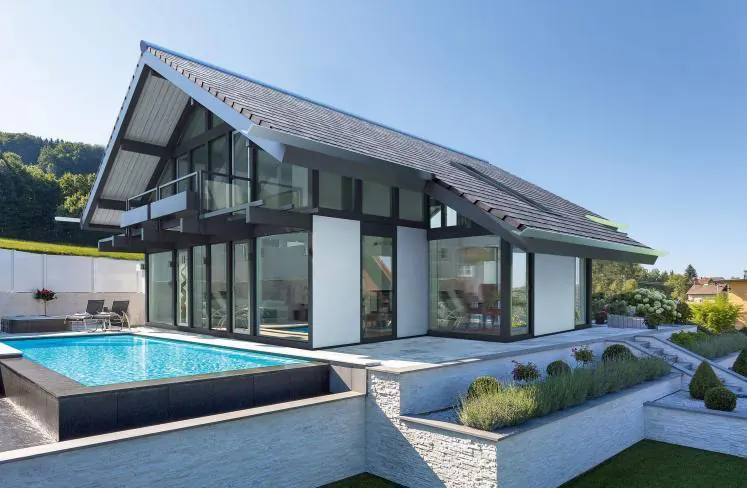
Concise contemporary German design with a large sloped roof, long strip skylights and expansive viewing windows for unobstructed scenery.

Land
203 m²
Floor
351 m²
Generations
3
View design
1 / 2 2.5 Storey
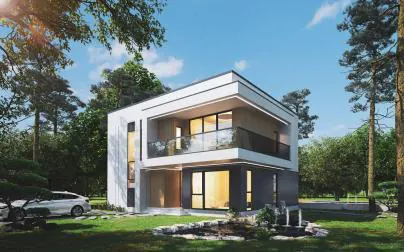
Modern German · Terrace

Modern German-Style (Terrace)

German elegance with simplicity — large floor-to-ceiling windows, bright transparent interior and a poetic large terrace that brings scenery indoors.

Land
119 m²
Floor
300 m²
Generations
3
View design
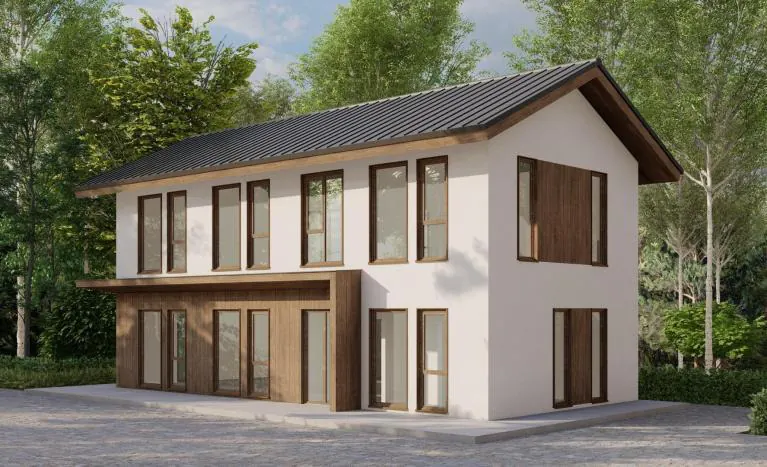
1 / 2 2 Storey
Chinese Elegant

Chinese-Style Elegant Courtyard

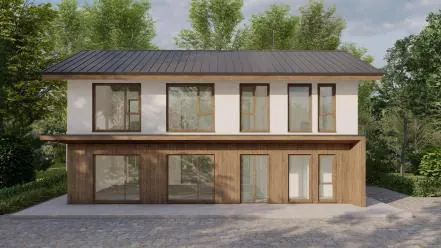
Antique wooden cladding with a freehand gable roof and stylish floor-to-ceiling windows — simple, elegant Chinese style for family or business reception.

Land
100 m²
Floor
200 m²
Use
Multi-generational / business
View design
1 / 2 2 Storey
Victorian · American

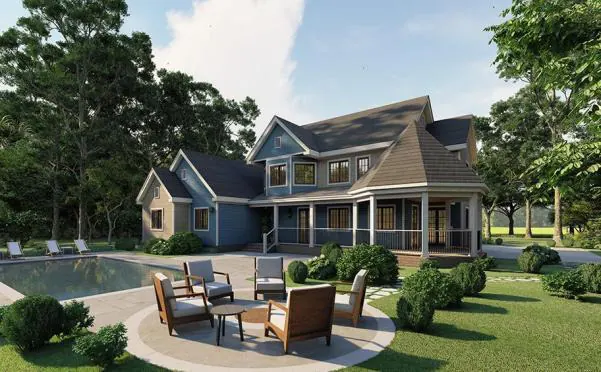
Victorian & American Style

Two heritage-inspired facade options on the same standard villa chassis — British Victorian ornate detailing, or North American craftsman with wide verandahs and gabled roofs.

Series
Standard villa
Storey
2
Facade
Dual
View design

All concept renderings are for illustration purposes only. Actual appearance may vary.

NSWVICQLD

Ready to build your dream home?

Request a floor plan brochure and detailed quote.

Get Your Free Quote

Fill in the details below and we'll get back to you within 24 hours.

Add project details Optional — it helps us quote properly

Your information is secure and never shared.

Get a Quote Email us