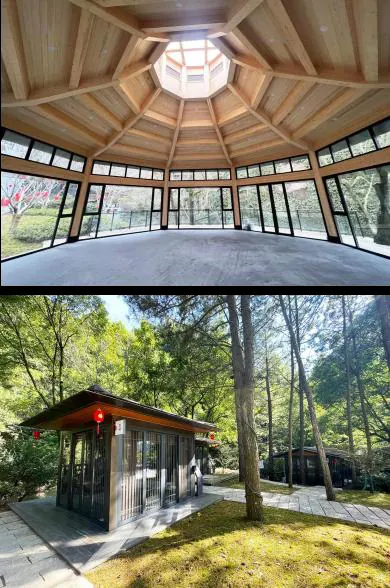
Chongyang Palace
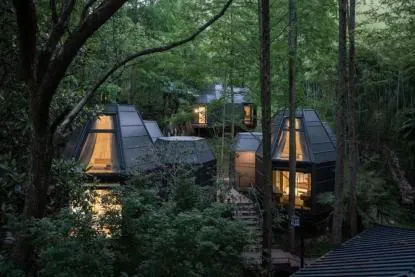
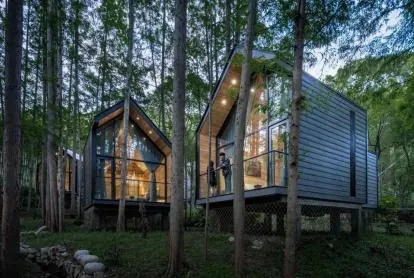
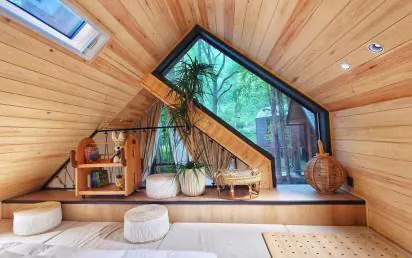
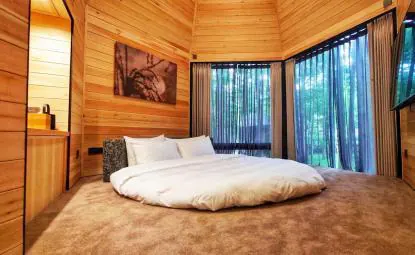
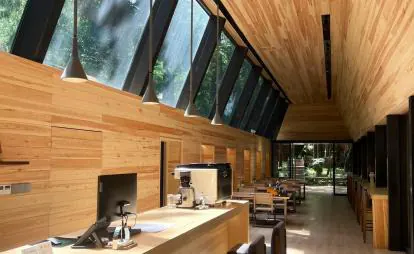
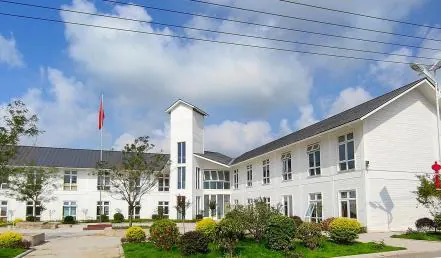
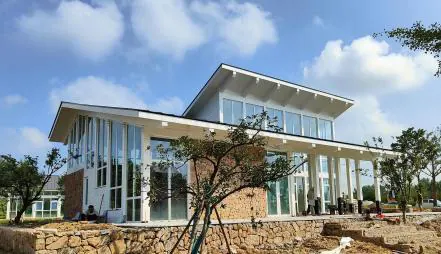
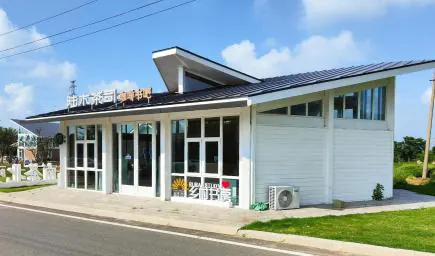
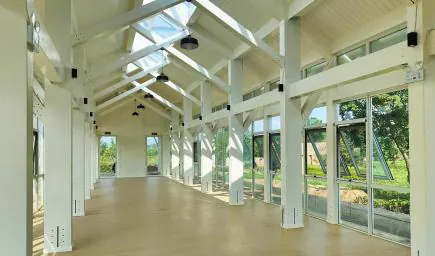
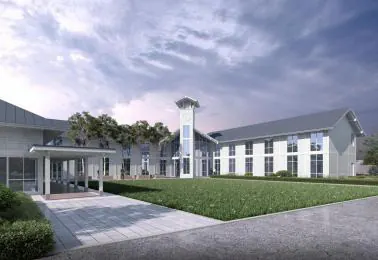
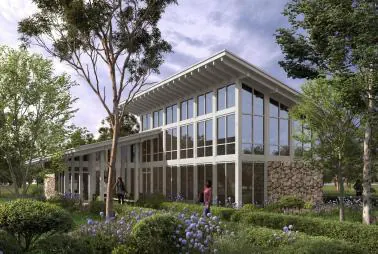
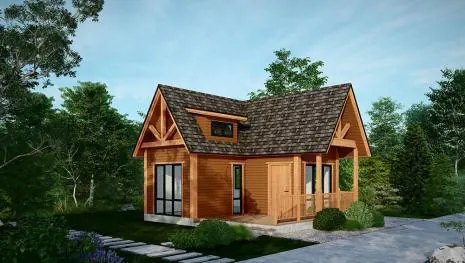
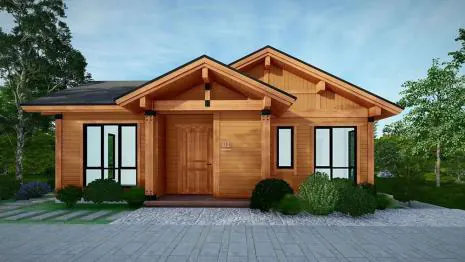
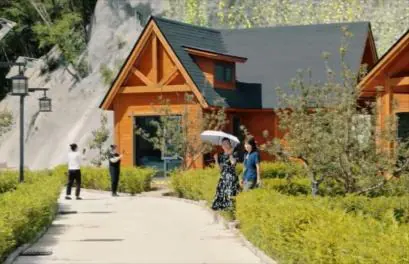
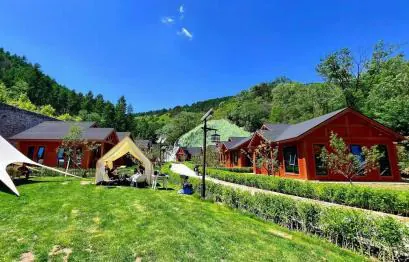
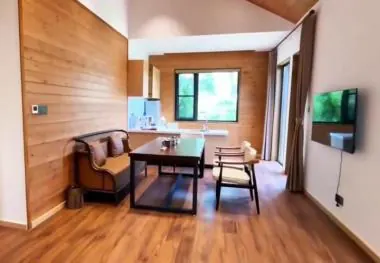
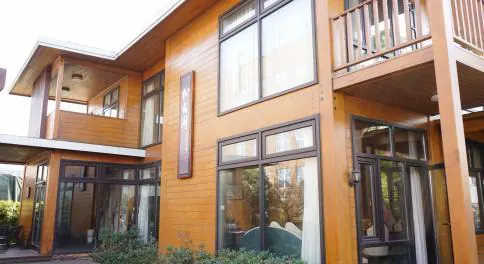
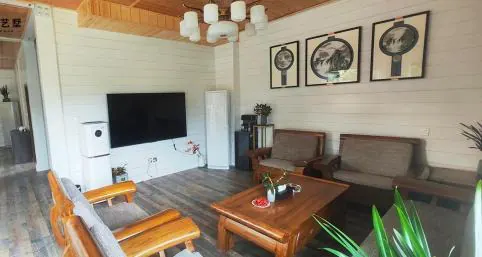
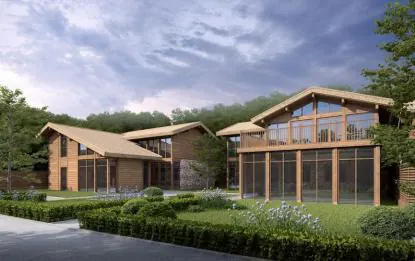
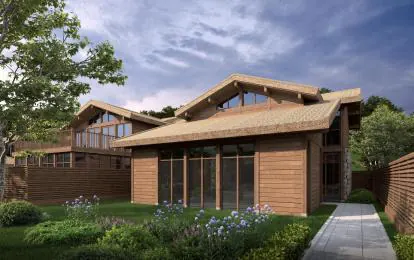
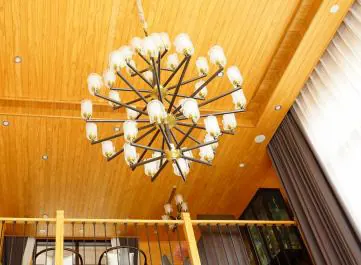
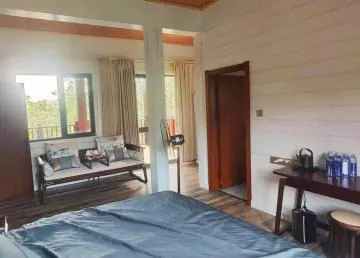
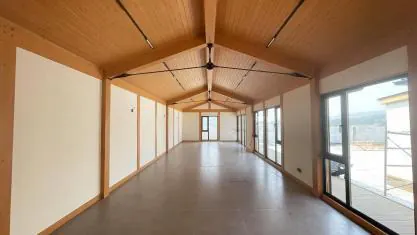
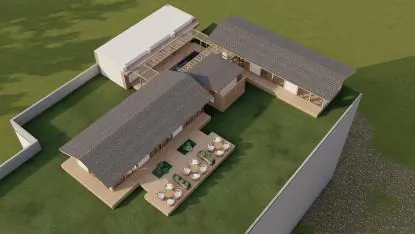
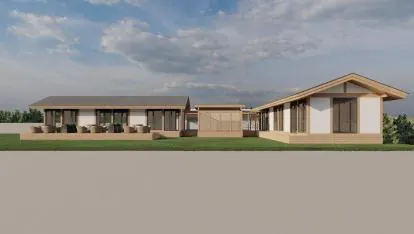
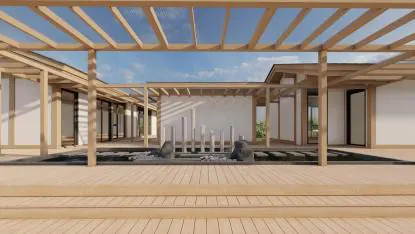
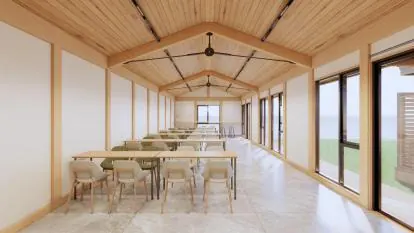
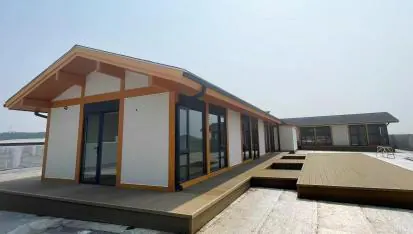
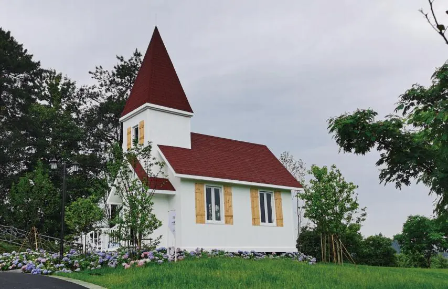
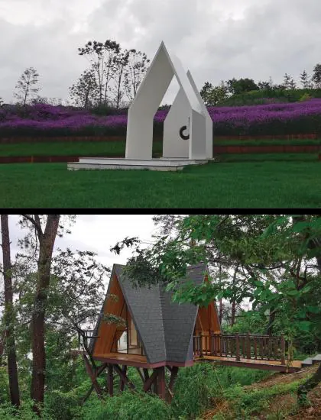
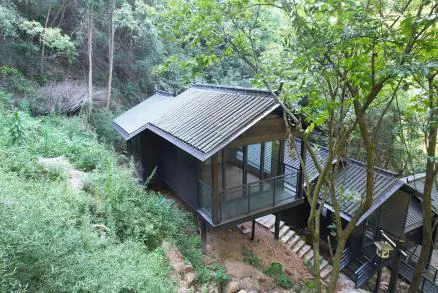
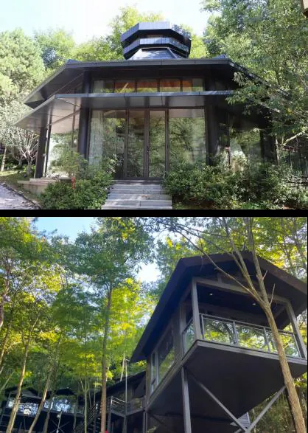
Second-phase cultural tourism guesthouse combining traditional Chinese palace aesthetics with a modern prefabricated timber structural system.
- Type
- Guesthouse
- Sector
- Cultural tourism
- Phase
- Phase II
FrameLab Custom Homes combine your architectural vision with our advanced prefabricated building system. Every element is designed and engineered specifically for your site, your lifestyle, and your budget.
Our integrated approach brings together architectural design, structural engineering, and manufacturing under one roof — giving you complete design freedom with the efficiency of off-site construction.
From sloping blocks to bushfire zones, from contemporary minimalism to bold architectural statements, our custom service handles the complexity so you don't have to.
Work directly with our design team to create a home that's uniquely yours.
Every structure is engineered for your exact block, orientation, and conditions.
From the first concept through to issued kit drawings, we stay with you on design and engineering.
Enjoy faster construction and greater cost certainty without sacrificing design freedom.
No standard plans. Every element is customised to your requirements.
Dedicated architects, engineers, and project managers throughout your journey.
From mountain forest retreats to lakeside resorts and heritage guesthouses — our engineered timber system adapts to unique sites, briefs and cultural contexts around the world.
Second-phase cultural tourism guesthouse combining traditional Chinese palace aesthetics with a modern prefabricated timber structural system.
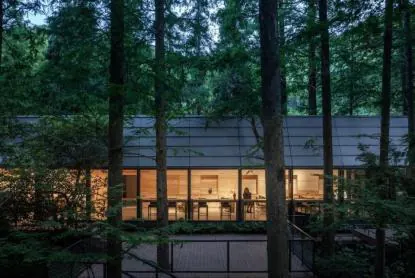
National forest park guesthouse cluster in Hangzhou. Awarded the Silver Award of China Wooden Structure Quality Project for design and construction excellence.
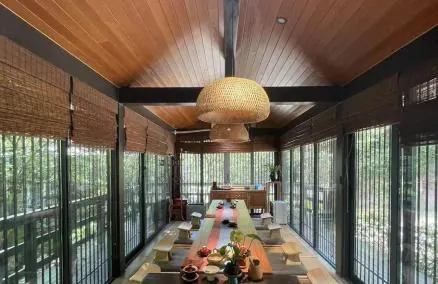
Tea-themed cultural tourism destination with public welfare canteen, showcasing large-span prefabricated timber architecture in a landscape setting.
Boutique bed-and-breakfast in Chengde, Hebei — warm timber interiors and traditional courtyard planning delivered as a prefabricated kit.
Traditional courtyard guesthouse project combining vernacular Chinese spatial planning with modern prefabricated timber construction methods.
Community public activity center in Jiangshan, Quzhou — large-span prefabricated timber structure serving cultural, recreational and civic functions.
Qingxindao Resort Scenic Area at Qiandao Lake Botanical Garden — landscape pavilions and resort facilities integrated with the natural lakeside environment.
All concept renderings are for illustration purposes only. Actual appearance may vary.
Let's discuss your custom home vision.
Fill in the details below and we'll get back to you within 24 hours.