Mon–Fri 8:30–17:00 AEST South Brisbane, QLD
Get Quote
Home›Our Partner
Our Strategic Manufacturing Partner

Treezo

智木艺墅 · Treezo Group · Hangzhou, China

Every FrameLab kit is designed for Australian projects and manufactured by Treezo — our strategic manufacturing partner. Treezo brings in-house design, engineered prefabricated timber components and a standards-based factory quality system to the homes we supply.

80%+ of a house is prefabricated as factory components
~3 months factory-to-handover cycle on the manufacturer’s domestic projects; sea freight and site works are additional for Australia
4 × 40HQ labelled and pre-packed containers per standard house kit
10+ national timber structure standards used as the design baseline
Background

The factory behind every FrameLab kit.

Treezo (智木艺墅) is the prefabricated timber house brand of Treezo Group (千年舟集团), a Chinese building-materials group. The brand operates as a one-stop provider of low-carbon, healthy prefabricated housing — design, structural engineering, factory production, container packing and installation guidance under one roof. It is headquartered in Hangzhou, China, and its stated mission is to build an intelligent and healthy house for the world.

Its design leadership carries grade-A design institute credentials, including a national registered top-level designer and, on the team, a first-class Japanese architect. Between 1996 and 2018 that team delivered roughly 100 custom timber detached houses, around 400 timber multi-family residences, and design management across approximately 1,200 units.

Two product systems run in parallel: a standardised range of high-end timber villas — from compact two-storey homes of roughly 100 m² up to 340 m² multi-generational houses — and fully customised timber projects spanning public buildings, commercial offices, cultural-tourism guesthouses and landscape structures.

Treezo has been shipping prefabricated timber kits overseas for years, including a residential villa community in Sydney, backyard ADUs and granny flats in the USA and Australia, and a garden studio in New Zealand. FrameLab is its Australian-facing partner.

  • A brand of Treezo Group (千年舟集团), Hangzhou, China
  • In-house capability design, structural engineering, factory production, container packing
  • Design credentials grade-A design institute standards; national registered top-level designer
  • Product systems standardised high-end timber villas & fully custom timber projects
  • Overseas deliveries Australia, USA, New Zealand
  • Role with FrameLab strategic manufacturing partner — FrameLab designs and supplies the kit, Treezo manufactures it
What Treezo Engineers For

Six things, measured — not promised.

Treezo organises its engineering around six outcomes. They are the same criteria we hold every FrameLab kit to.

Good Design

Design work is led by a national registered top-level designer and a first-class Japanese architect, working to grade-A design institute standards while keeping layouts, facades and materials adaptable to each site.

Good Safety

Components are engineered against China’s national timber structure standards, with declared seismic, wind, fire and thermal performance classes, and preservative-treated timber used in exposed and damp conditions.

Good Quality

Structural timber, boards, insulation, windows and finishes come from a joint material system built with 30+ home-building-material brands, then assembled under factory inspection rather than open-site conditions.

Good Efficiency

More than 80% of a house is prefabricated, so structure, insulation, linings and service routing are completed in the factory and on-site work becomes assembly rather than construction.

Good Comfort

The indoor environment is designed against five measurable constants — temperature, humidity, air purity, oxygen level and quietness — not against a feeling.

Good Energy

Photovoltaic roof components, an airtight and well-insulated envelope, and heat-pump plus fresh-air integration — aimed at low-energy, near-zero-energy and green-star performance.

Craftsmanship

How a FrameLab kit is engineered.

Every component is drawn, cut, insulated, labelled and packed before it leaves the factory. This is what that means in practice.

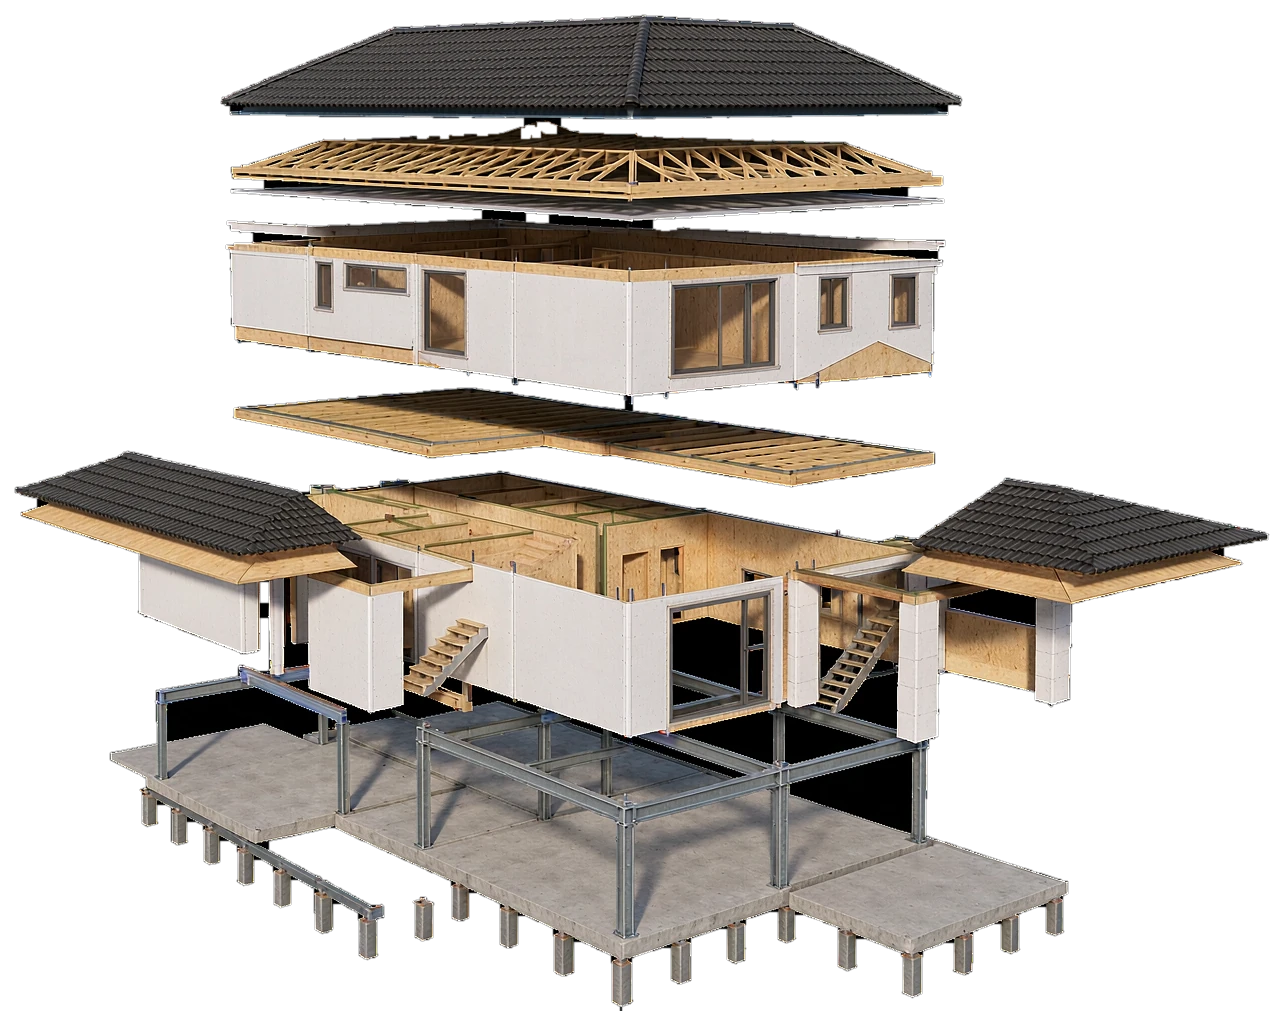
Exploded view of the complete kit: roof tiles, battens and membrane above timber trusses, wall panels with windows, floor panels, prefabricated stair modules, porch columns, a galvanised steel frame, concrete slab and foundation piles

One house, broken into components

A Treezo house is not built from loose timber on site — it is drawn as a set of components and then broken down for manufacture. The whole-house decomposition covers roof truss modules, wall panels, floor panels, stair modules, porch columns and the roof build-up down to tiles and waterproof membrane.

Structure and superstructure are separated deliberately: a steel column-and-beam frame, a concrete slab and prefabricated foundation piles carry the loads, while the timber components sit on top and between. Anti-corrosion padding timber isolates the two where they meet, and slipperable connectors allow for movement at the roof line.

Indicative exploded view of the Treezo component system. Final detailing, connections and build-ups are project-specific.

Component build-ups, as specified

Each precast module has a fixed layer sequence, thickness and working weight — so transport loads, crane picks and container packing can be planned before anything is cut.

Factory module specifications (indicative, project documentation governs)
Module Build-up (outside → inside) Thickness Average weight
Exterior wall Wood siding · batten · building paper · 12 mm OSB · MGP10 wood stud with glass wool · 9 mm OSB 200 mm 42 kg/m²
Interior wall 9 mm OSB · MGP10 wood stud with glass wool · 9 mm OSB 160 mm 22 kg/m²
Floor 15 mm OSB · LVL joist with glass wool · 9 mm OSB 264 mm 80 kg/m²
Roof truss 12 mm OSB · MGP10 truss with glass wool · 9 mm OSB per design per design

OSB = oriented strand board; LVL = laminated veneer lumber; MGP10 = Australian machine-graded pine grade designation used in the manufacturer’s export tooling. Figures are indicative averages from Treezo’s product documentation.

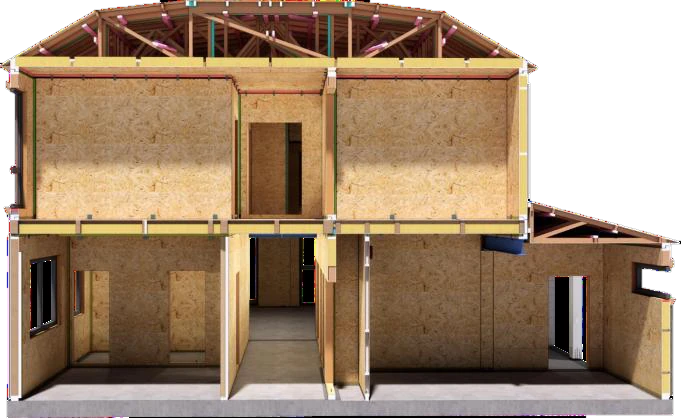
Cutaway building section showing roof truss module, insulated wall panels, floor cassette, steel structure and concrete slab

What is actually inside the walls

Insulation is specified per element rather than averaged across the house, so the performance of each surface can be checked on the drawings:

  • Roof: R5 glass wool in the roof truss module, under a tiled, membrane-protected build-up
  • Exterior walls: R3 glass wool in the 200 mm load-bearing and non-load-bearing panels
  • Floors: R2 glass wool between the LVL joists
  • Interior walls: R2 glass wool for acoustic and thermal separation between rooms
  • Frame: steel column-and-beam framing plus a concrete slab and prefabricated piles below

The result is a lightweight timber envelope that is dimensionally stable, quick to close in and straightforward to make airtight — the starting point for the comfort and energy targets above.

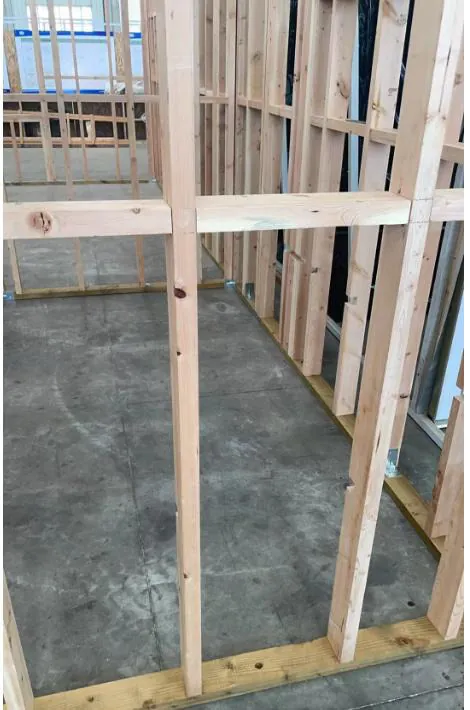
Timber wall frames and floor cassettes being assembled inside the factory

Made in a factory, not in the weather

Panels, floor cassettes, roof trusses and stair modules are produced in a controlled plant. Timber is cut and graded to the drawing, insulation is fitted under cover, and the component is checked before it is stacked — so quality does not depend on who is on site that week, or on the weather.

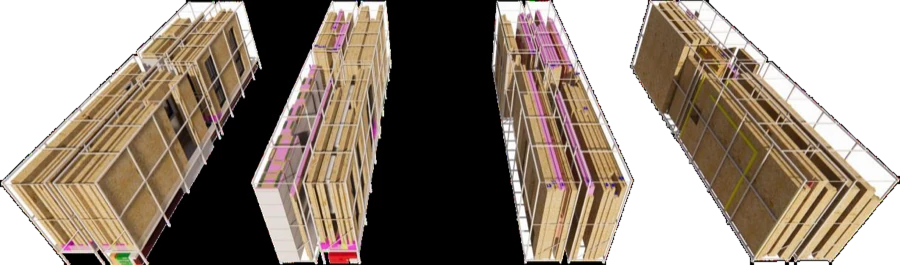
Components are then labelled and packed in loading order. A standard house kit travels as four 40 HQ containers, with an explicit loading plan so the first component you need is the first one off the truck. Non-precast parts are labelled and packed separately, and everything is documented for the receiving end of the voyage.

Crucially, the trade work that is hardest to control on site — insulation, wall lining, service routing — has already happened by the time the kit is loaded.

Container loading plan showing numbered wall, floor and roof components assigned to four 40HQ containers

Packed to a plan, not to a guess

Export packing is drawn as a loading plan: every numbered wall, floor and roof component is assigned to a specific container and a specific position, with hoisting points and a steel frame for hanging material where required.

That plan is what turns a shipment into a build sequence. Your installer unloads in the order the components are needed, which keeps site storage to a minimum and reduces the chance of a panel being buried behind the wrong stack.

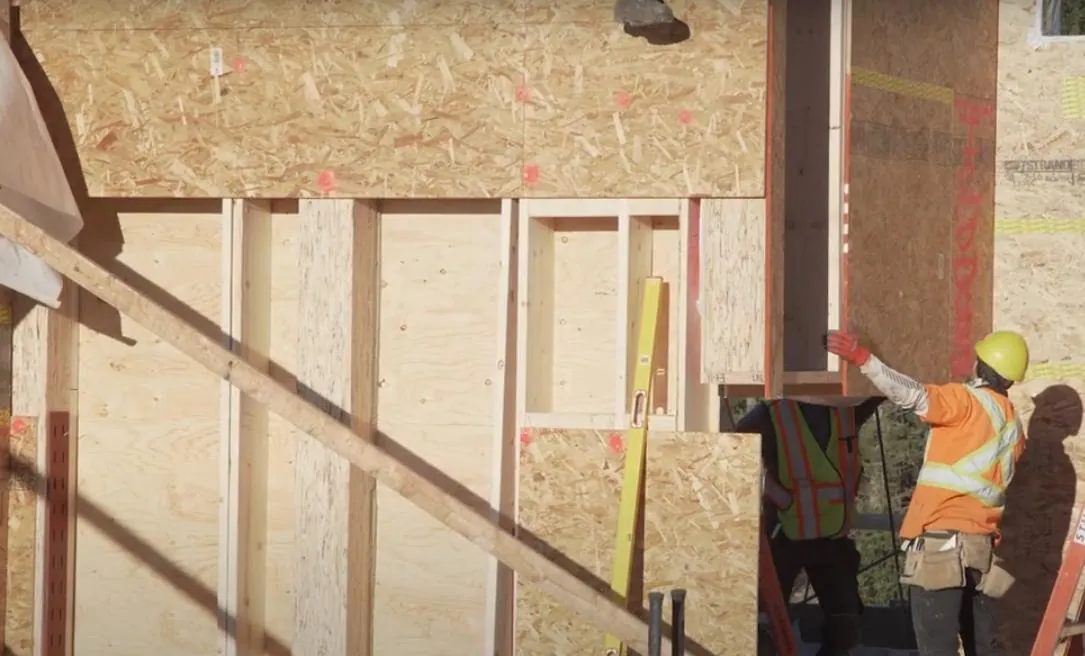
Installers positioning a prefabricated insulated wall panel onto the floor structure on site

Assembly is drawn, marked and inspected

Installation follows a documented sequence rather than a verbal handover: first-floor wall frames and foundation skids, setting out and embedding, then floor modules, porch columns and stairs, then roof and upper wall modules, structural acceptance and repair, sealant and edge strips, services rough-in, and finally linings, waterproofing, tiles and fit-out.

Because components arrive pre-marked — strong-tie positions, hoisting points, screw positions, tube-well walls and the boards to be removed for services routing — the installer is following the same drawing the factory built to. Hold points are set where a check matters: main structure acceptance, sealing, and final handover.

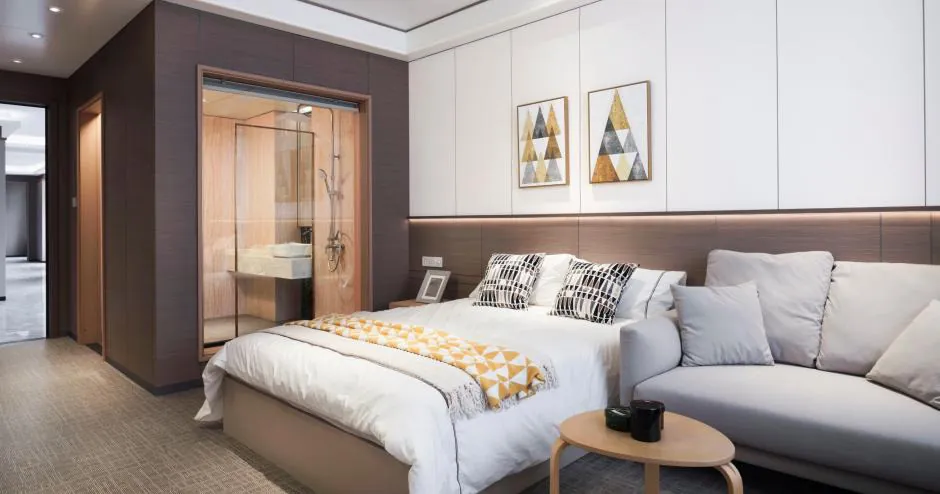
Completed interior with integrated wall, ceiling and bathroom systems

Interiors arrive as systems too

Treezo’s prefabricated decoration system extends the same logic inside the house: integrated floors, integrated walls, integrated ceilings and integrated bathrooms are prepared as modules rather than assembled trade by trade.

Fewer wet trades, less site dust and a much shorter finishing programme — the part of a build where timelines usually slip.

Engineered to national standards — then matched to yours

Treezo prepares its designs against the Chinese national standards for timber structures, and the same engineering team will carry out design calculations in line with the codes and standards of the client’s own country and region where a project requires it.

Drawings are issued with declared performance classes, so seismic, wind, fire, thermal and energy performance can be reviewed against a project brief instead of assumed.

How this works on Australian projects: components are engineered to the project’s nominated code basis. Structural certification, council approval, site classification, slab and foundations, and on-site installation remain the responsibility of your licensed local builder.

  • GB 50005 — Code for design of timber structures
  • GB/T 50708 — Technical code for glued laminated timber structures
  • GB 50772 — Code for construction of timber structure engineering
  • GB 50206 — Acceptance of construction quality of timber structure engineering
  • GB/T 51226 — Technical standard for multi-storey and high-rise timber buildings
  • GB/T 51233 — Technical standard for prefabricated timber buildings
  • GB/T 50361 — Technical standard for wood frame composite walls
  • JGJ/T 265 — Technical specification for light-weight timber trusses
  • GB/T 50329 — Standard for test methods of timber structures
  • GB 50828 — Preservative-treated timber, engineering application
Proven At Scale

Not a first attempt.

The same component system has been through commercial buildings, guesthouses and overseas residential work before it reached an Australian site.

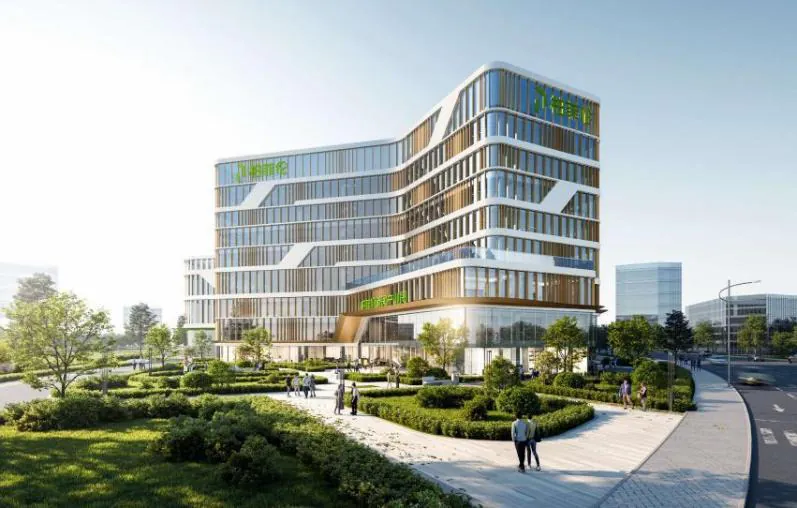
Seven-storey mass timber hybrid office building with glazed facade and timber louvres Landmark
Commercial · Mass timber

A 7-storey mass timber hybrid office

Treezo delivered one of China’s first 7-storey mass-timber hybrid office buildings to exceed the applicable code standards. Assembly rate above 80%, Green Building 1-Star, energy consumption reduced by more than 50% against a conventional build, and an expected 2,000 t of CO₂ avoided — roughly the annual emissions of 1,000 cars.

Height
36.1 m
Floor
9,493 m²
Site
1,777 m²
Prefabricated timber villa community in Sydney, Australia Overseas
Villa community

Sydney, Australia

A 320 m² residential villa community prefabricated as timber components and assembled on site — the same factory system FrameLab now supplies to Australian projects.

Floor
320 m²
Location
Australia
Scope
Kit supply
Explore Townhouses →
Prefabricated timber granny flat / ADU delivered as a kit Overseas
ADU · Granny flat

Backyard ADUs, USA & Australia

A 64 m² one-bedroom accessory dwelling unit prefabricated as a complete timber kit and closed in on site — the build-up behind FrameLab granny flat kits.

Floor
64 m²
Market
USA · Australia
Scope
Kit supply
Explore Granny Flats →

Projects shown are completed by Treezo, independently of FrameLab. Australian kit supply, local compliance and on-site works are separate scopes.

How We Work Together

Three parties, one clear split of responsibility.

Treezo is our strategic manufacturing partner — not a subcontractor we found last month. The relationship is designed so that each party owns what it is licensed and equipped to do.

Manufacturing partner

Treezo

Engineers and documents the kit to the project’s code basis, manufactures every component under factory quality control, labels and packs the kit for sea freight, and supplies installation drawings and guidance. Based in Hangzhou, China.

Design & supply

FrameLab

Works with you and your builder on the Australian side: design intent, product selection, kit scope and documentation, pricing terms and a single point of contact from enquiry through to delivery at your nominated port.

Local delivery

Your licensed builder

Holds the building contract, obtains council approval, completes site classification, slab and foundations, assembles the kit on site, and signs off all local compliance and certification.

Business boundary: FrameLab supplies building kits only. Council approval, site classification, slab and foundations, plumbing, electrical work, on-site construction and certification are completed by licensed Australian builders and are not included in a kit. All prices are EXW/FOB China unless stated otherwise.

Want to look at the engineering?

We can walk you through component drawings, wall and floor build-ups and the full kit documentation pack before you commit to anything.

Get a Quote Email us